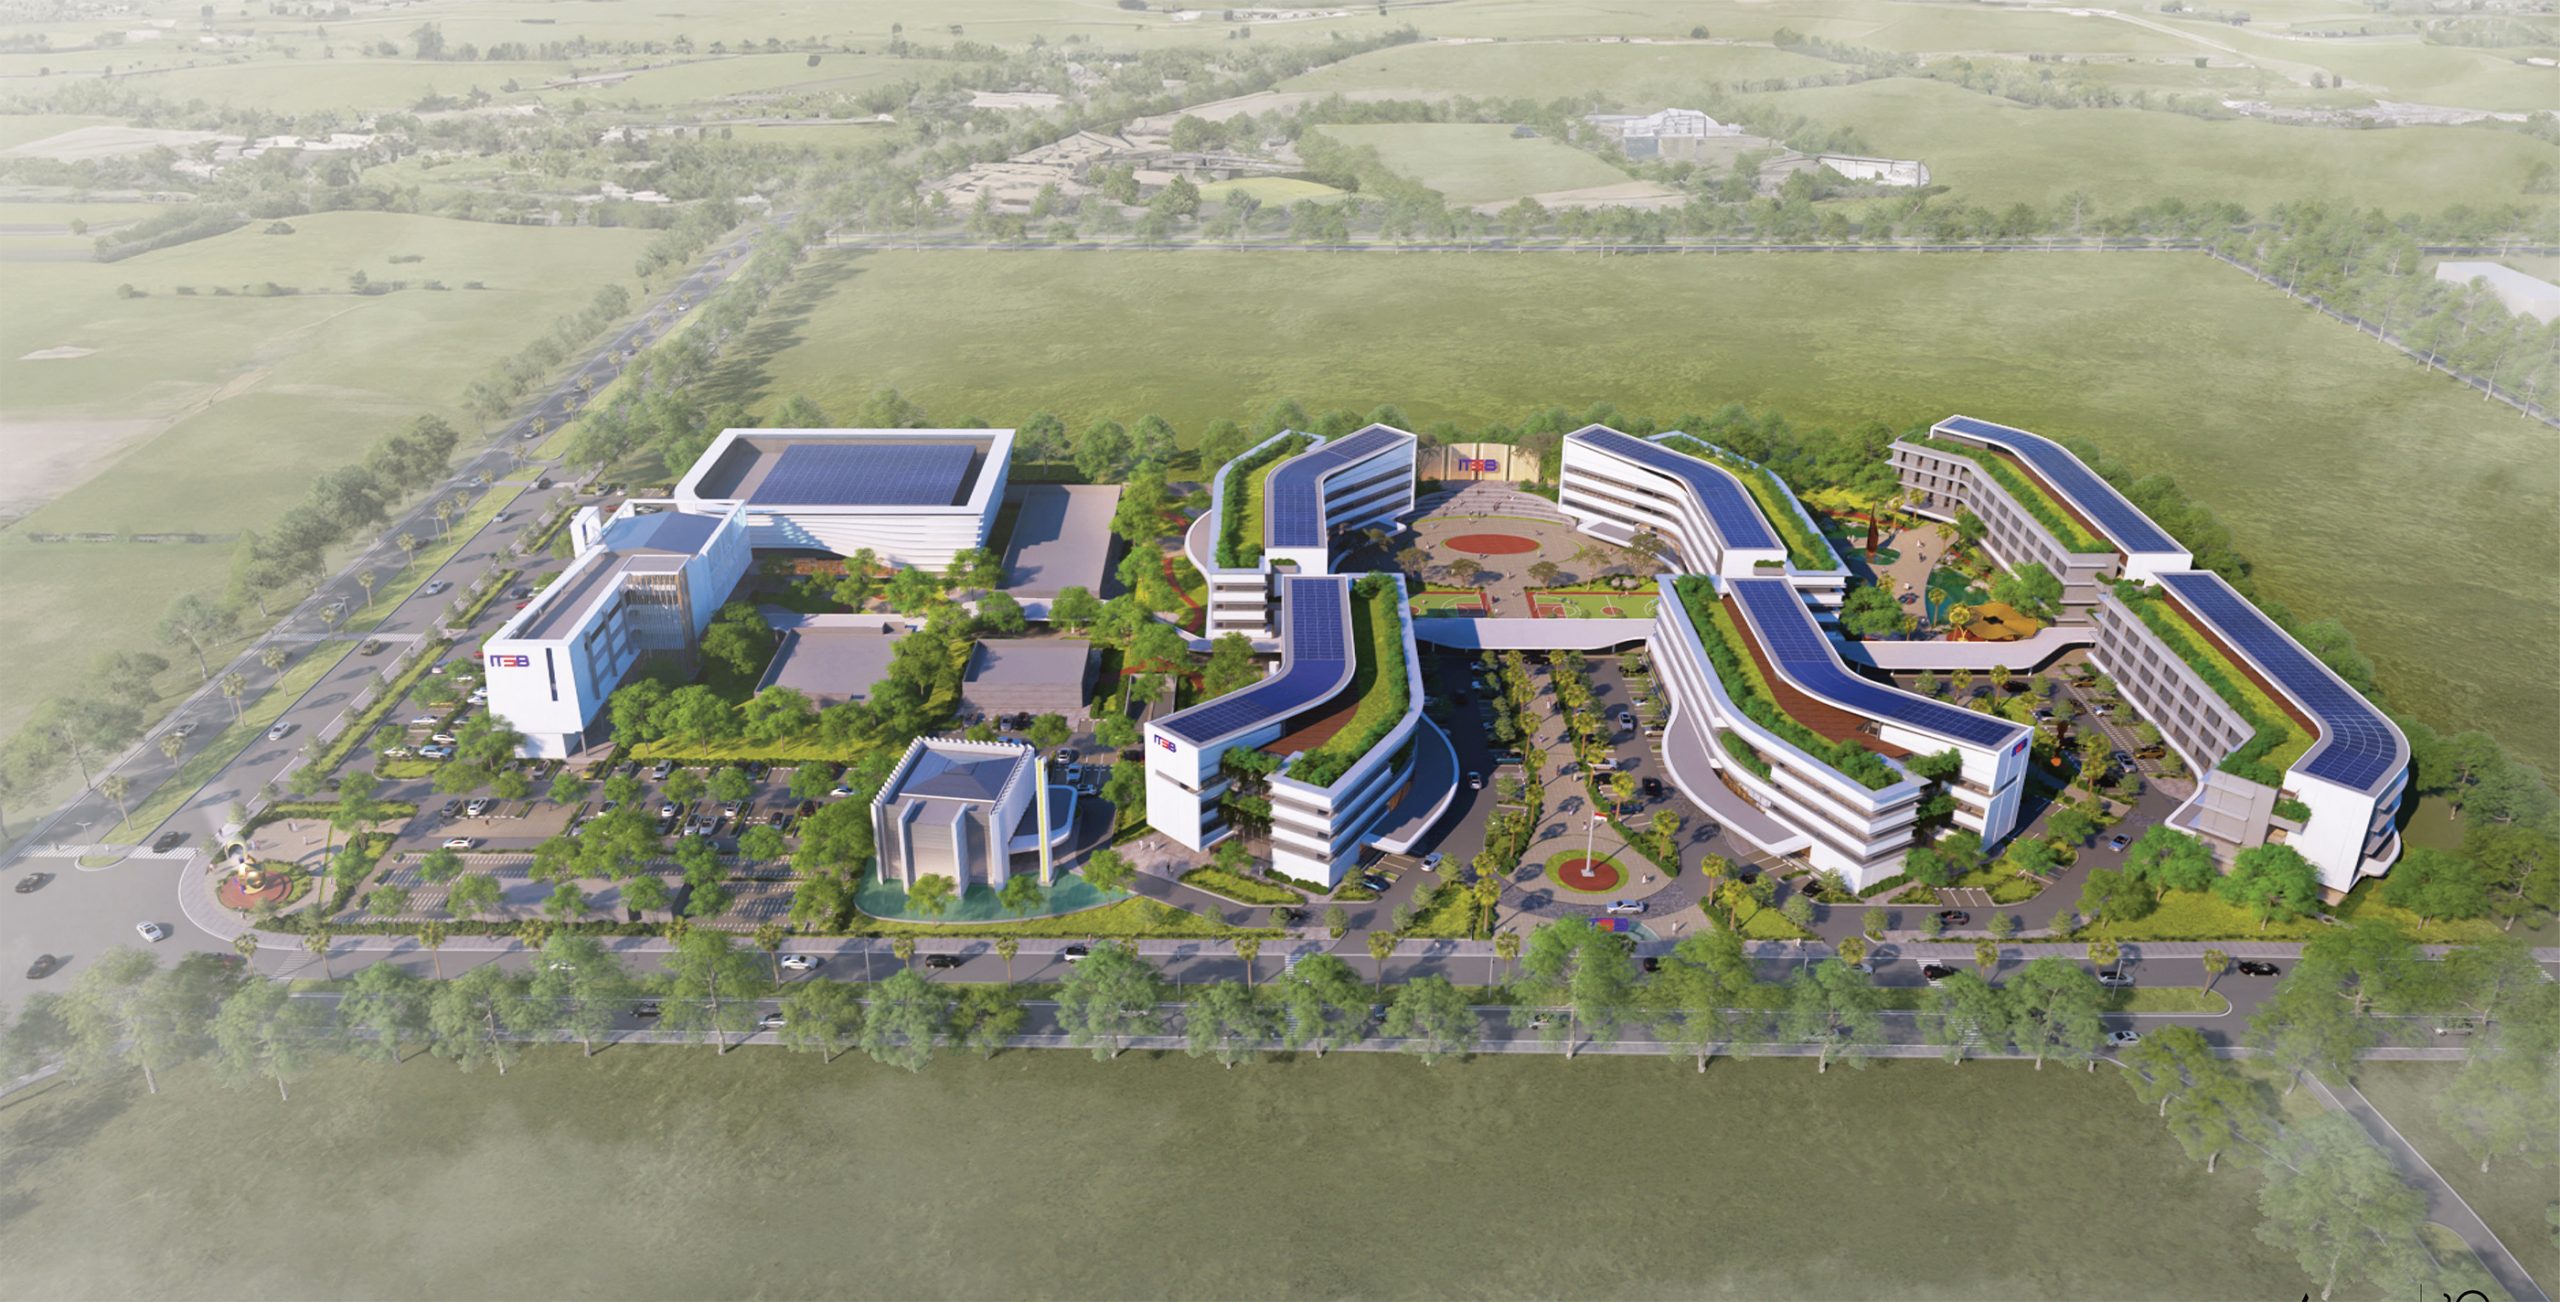
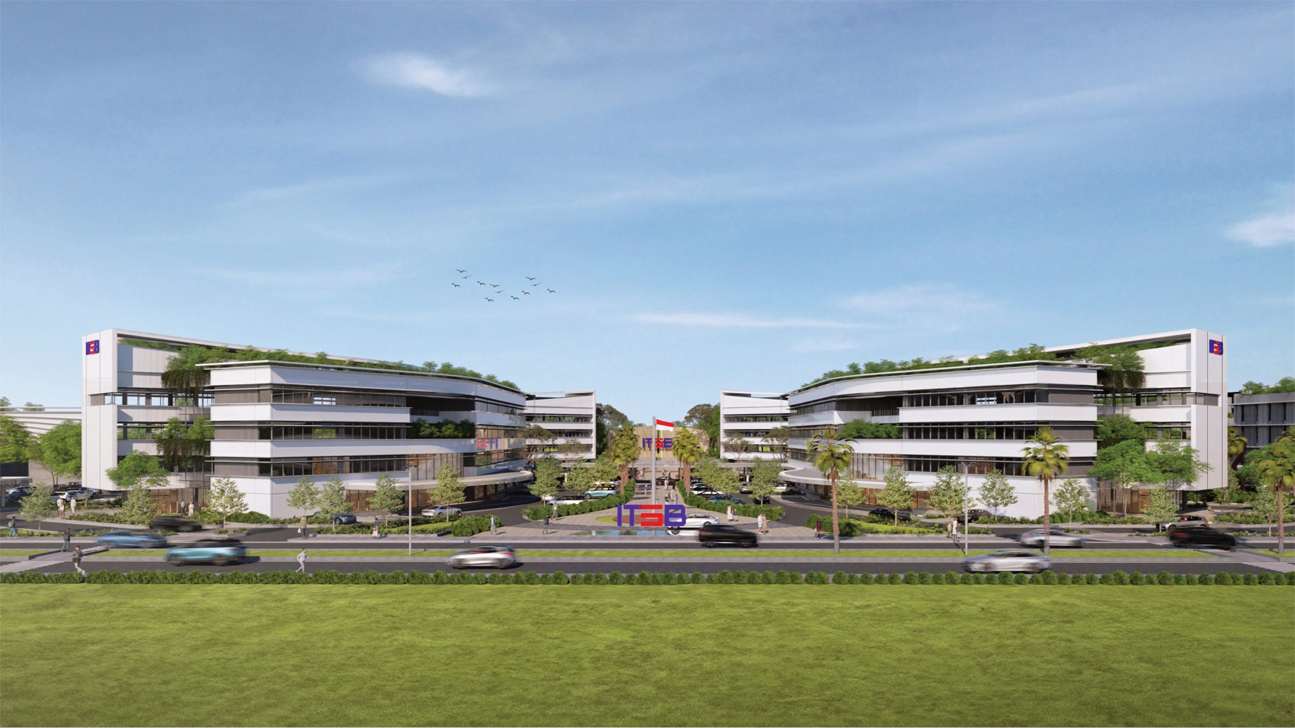
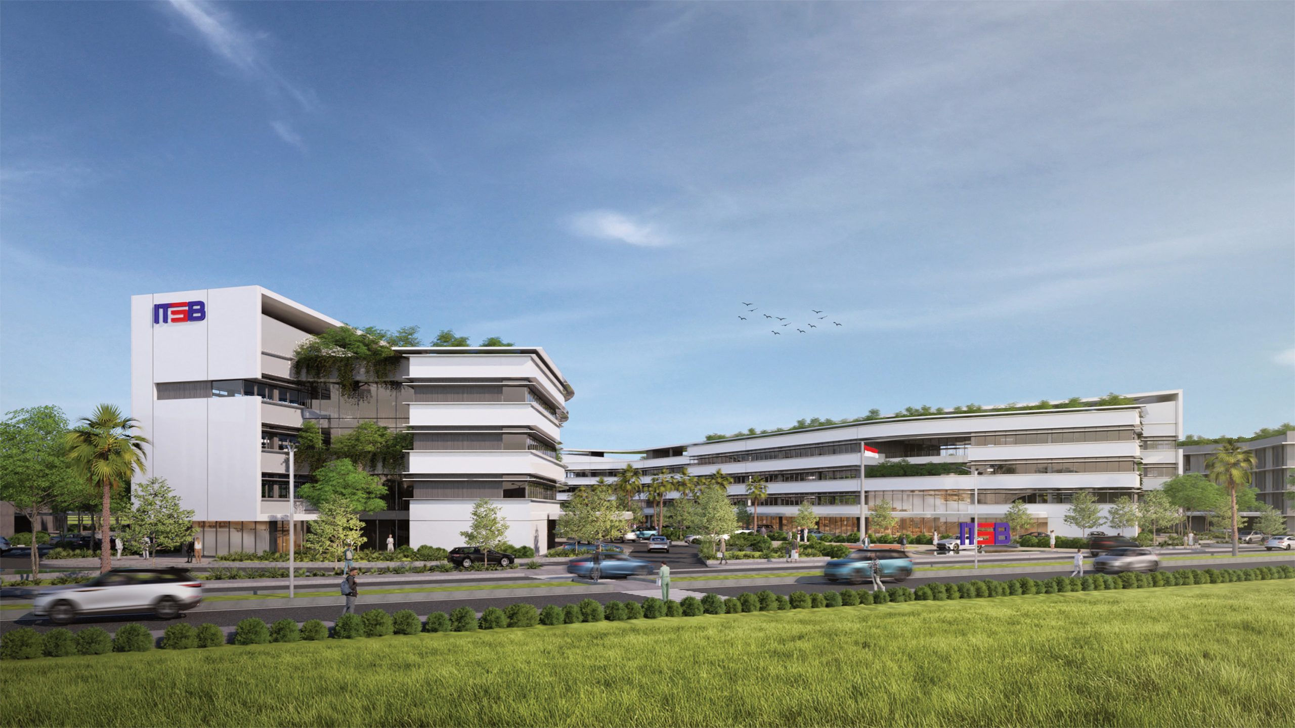
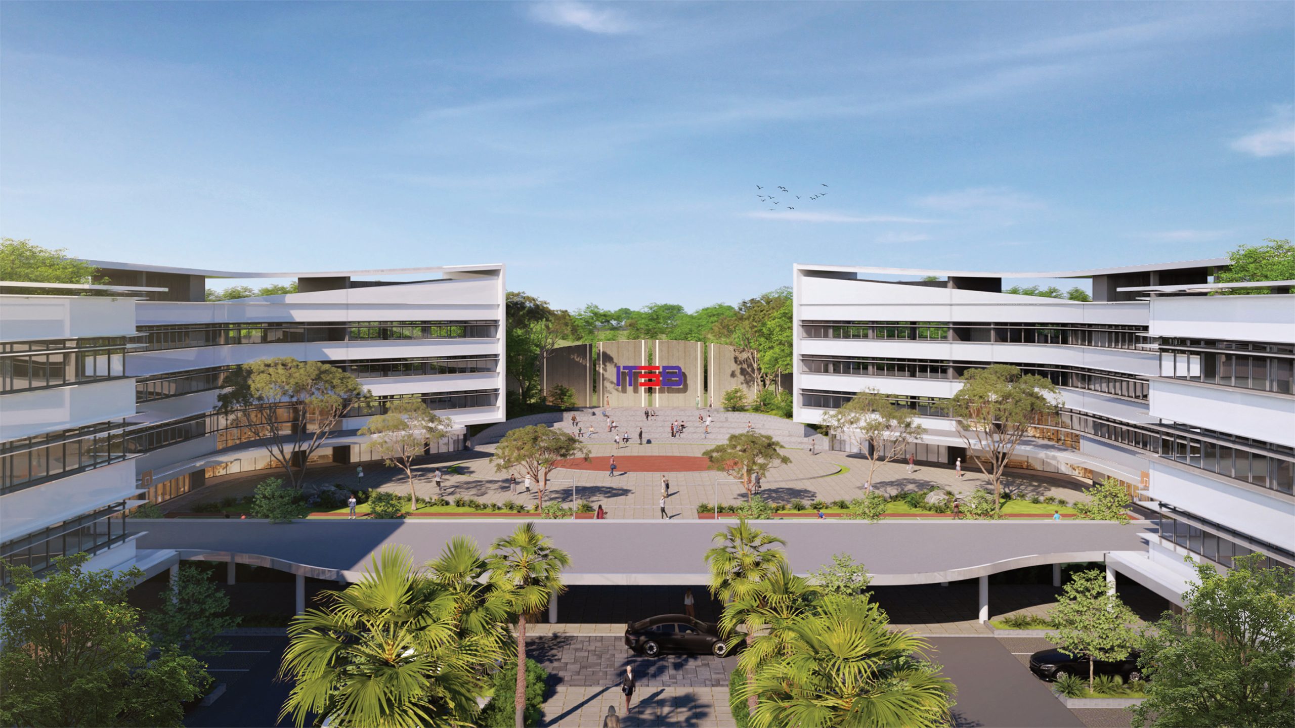
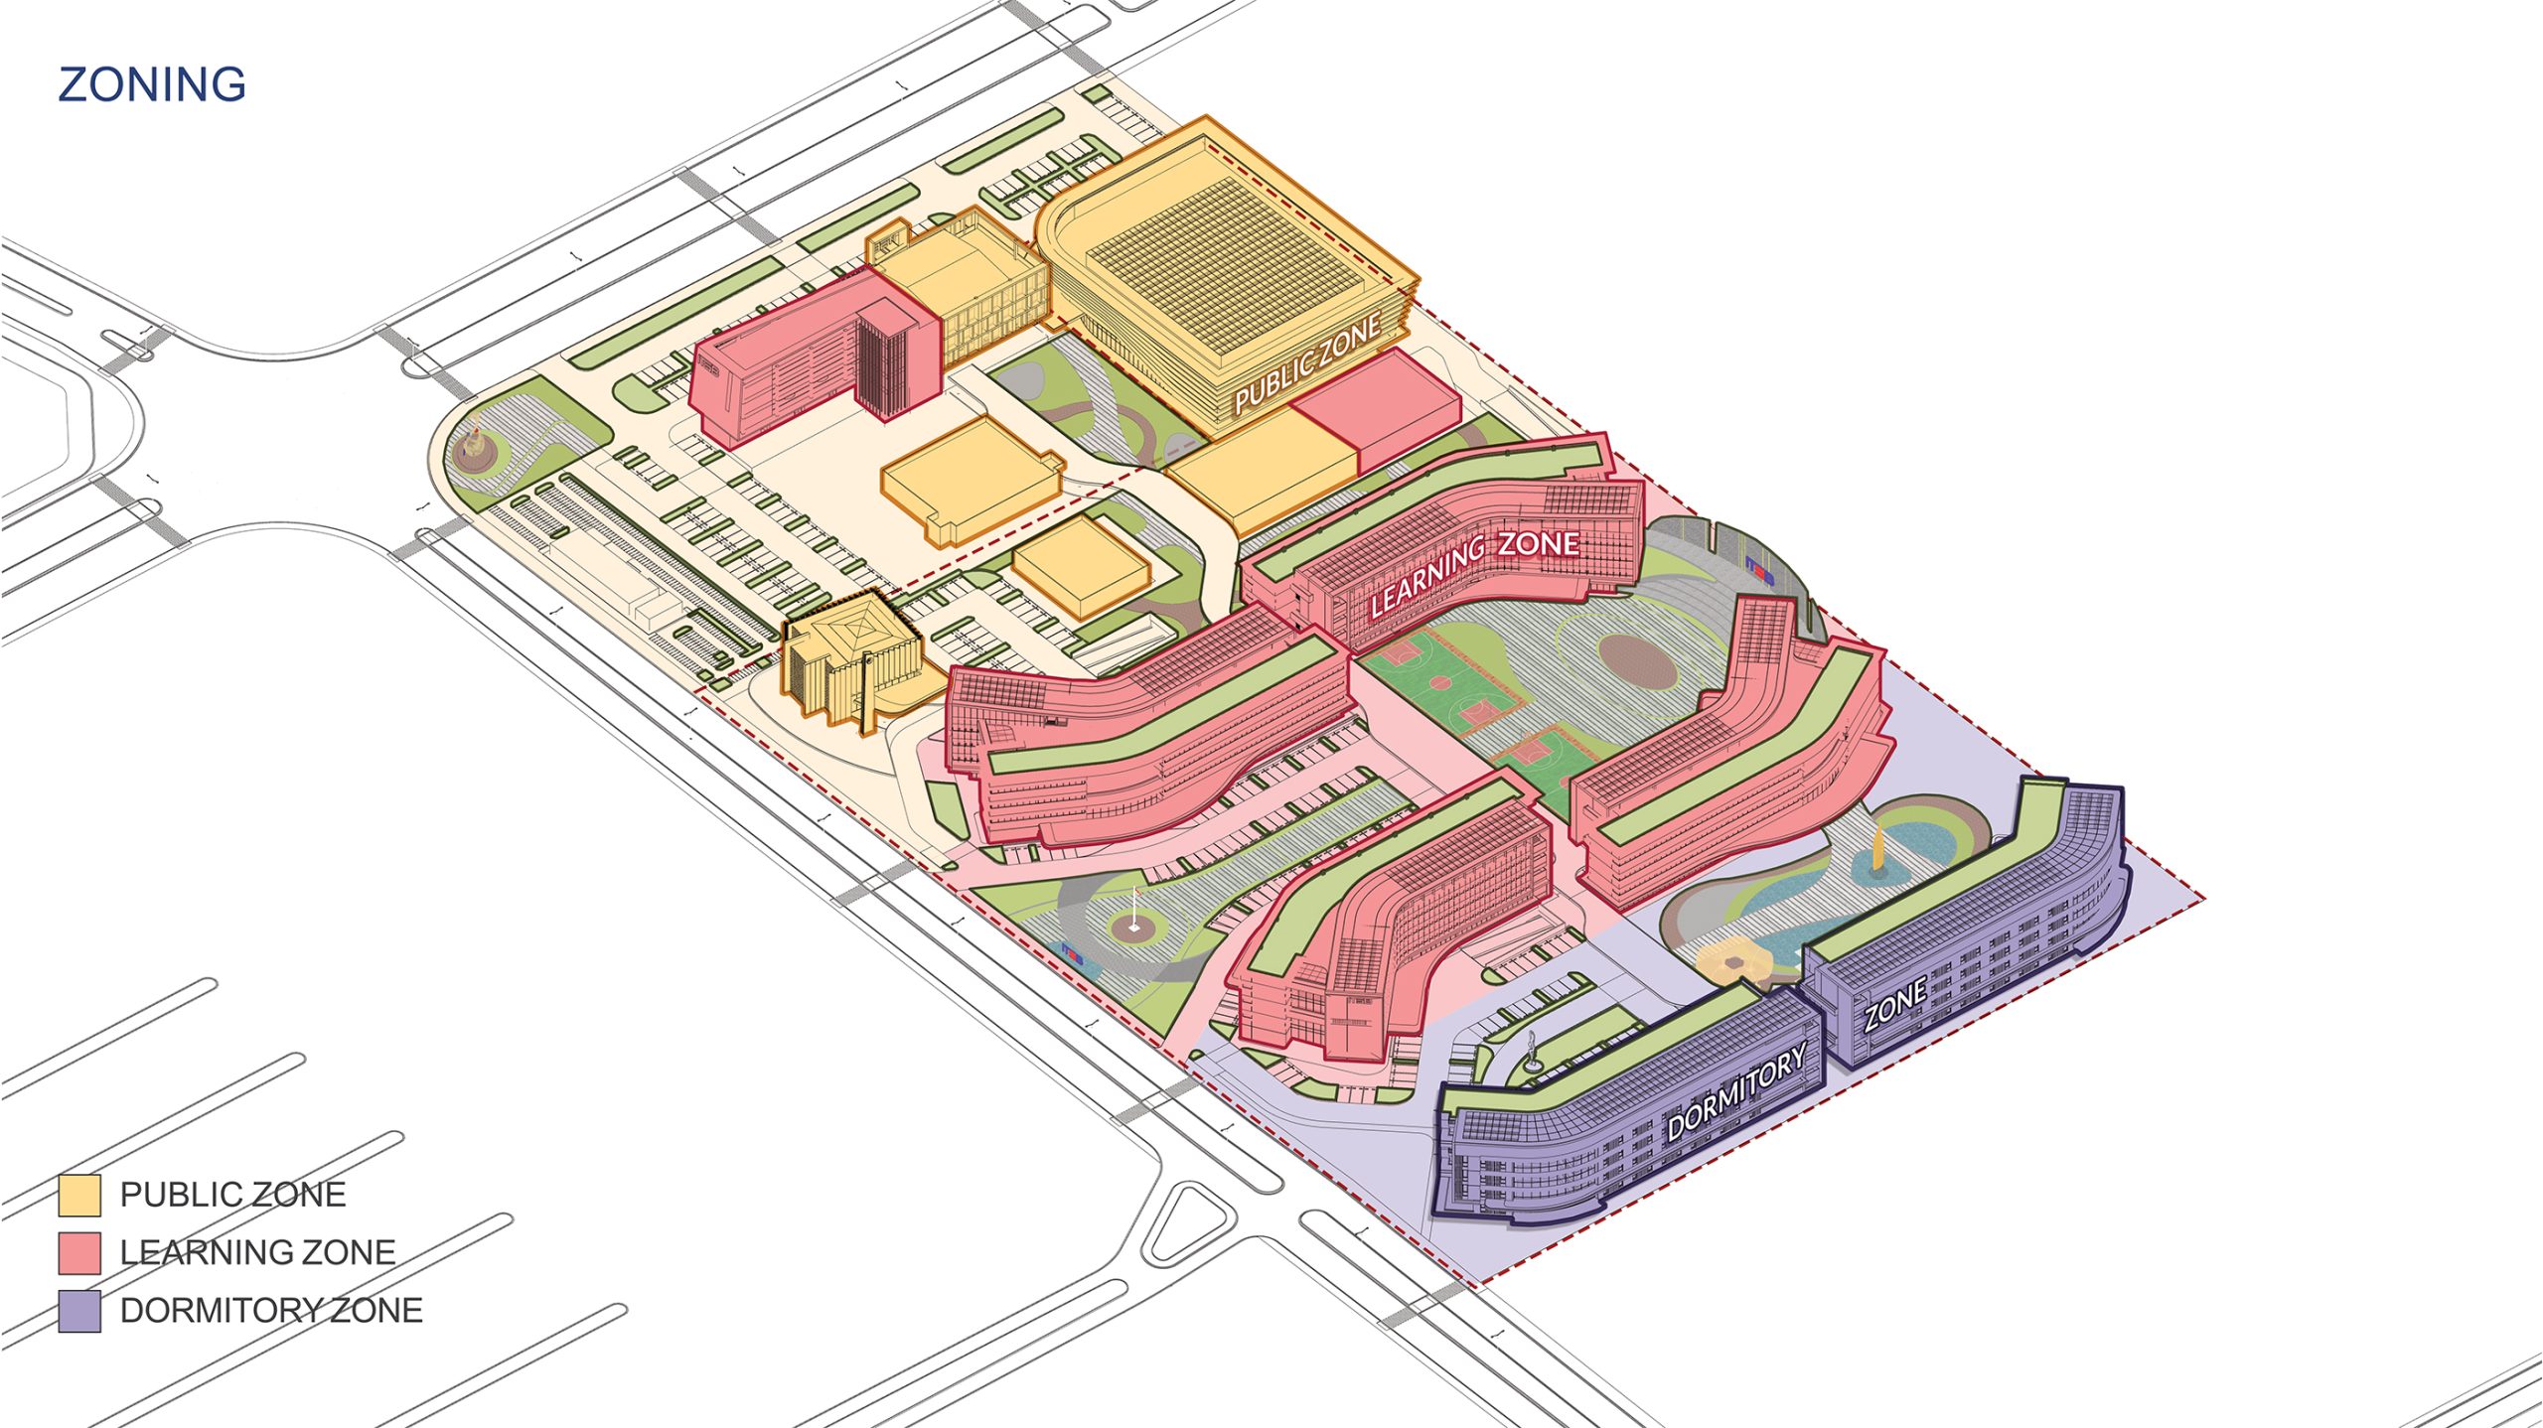
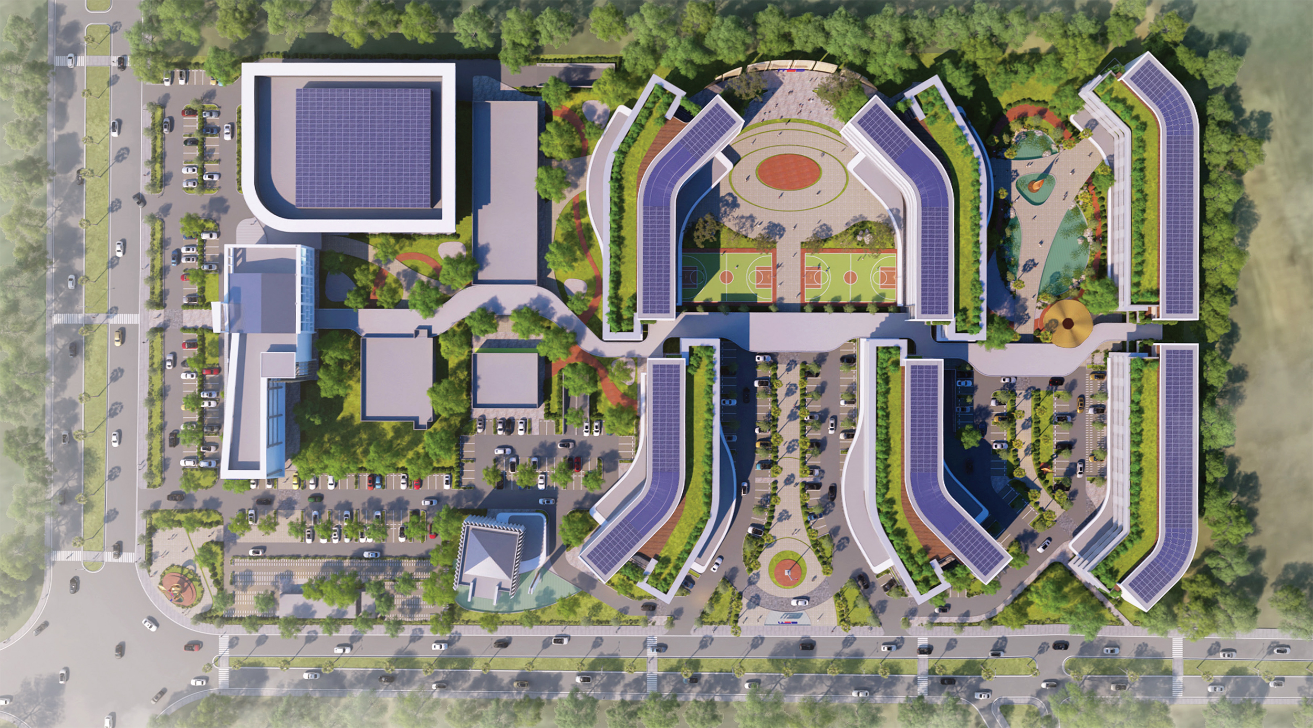
Set in the CBD of Deltamas City, Cikarang, the Phase 2 development of Institut Teknologi Sains dan Bisnis (ITSB) extends the existing one-hectare campus across a further four hectares. New study programme have raised the demand for teaching space, and Phase 2 adds academic buildings and laboratories, an auditorium, a mosque, sports facilities, student housing, and a central plaza.
Deltamas is a township that combines industrial, commercial, and residential zones. The Phase 2 site lies close to the Deltamas City Gate, so it is visible from the main approach. It is a greenfield, and its openness comes with little environmental maturity. For that reason the design treats architecture and landscape as the main means of shaping microclimate, comfort, and ecological performance, rather than adding planting once the buildings are in place.
A continuous curved spine connects the existing campus and the new complex into a single system. It links the academic, residential, and social zones, and it gives each later phase a clear reference point while the campus is built in stages. Main access to the campus and main access to the dormitory are kept separate, and a pedestrian walkway runs through the site.
The Learning Facilities
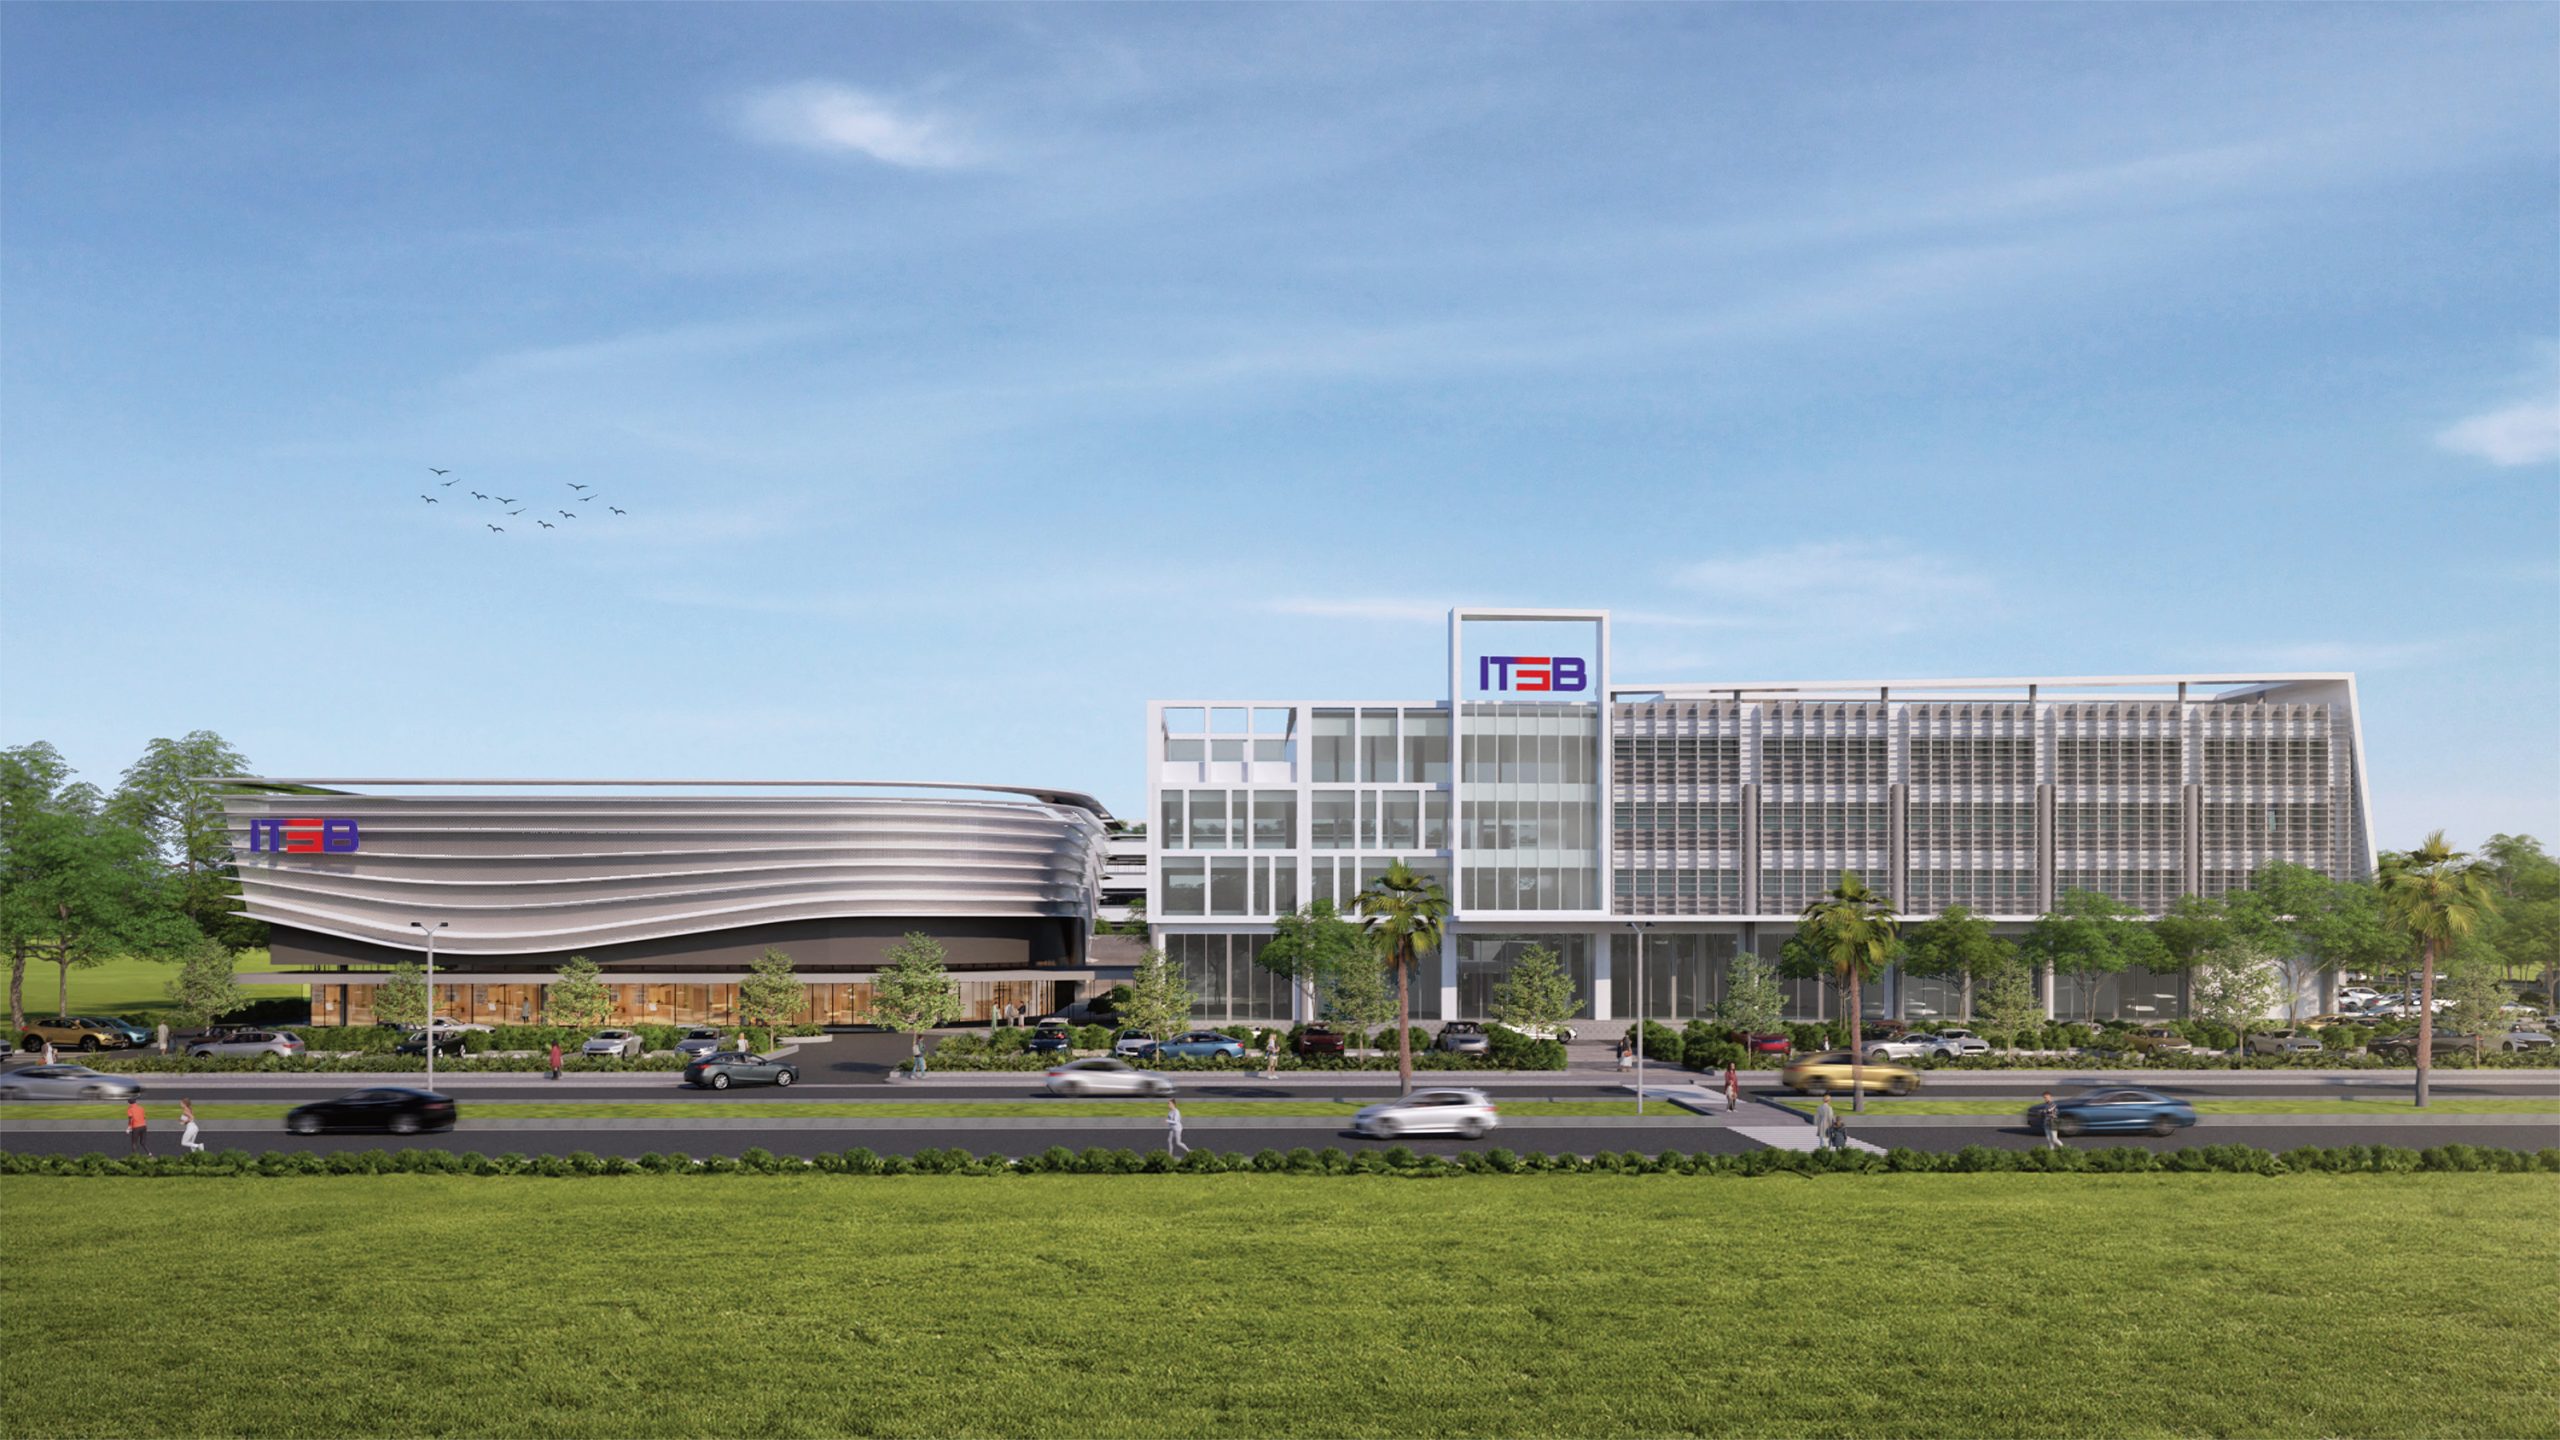
The academic buildings have two main parts, and each has its own planning logic. Classrooms use flexible layouts, with daylight and acoustic control as priorities. Laboratories are zoned by function and environmental requirement, with service-oriented planning for their heavier power and equipment loads. Some laboratories need to sit on the ground floor, while others can go on the upper levels.
The ground plane is kept permeable so that the plaza, amphitheatre, canteen, UMKM centre, and retention pond can mix programmes and draw people through the site. The auditorium seats 1,768 and is treated as a single solid volume. Rhythmic fins set the pace along its facade, and the envelope can adapt to conditions. The mosque and sports facilities complete the shared buildings.
Student housing
The dormitory has about 508 beds in four-bed units, spread across two four-storey buildings. It forms its own zone with its own access. The planning aims for rooms that are human-centred and restorative, with planting built into the buildings.
Principal & Lead Architect Budi Sumaatmadja
Design Principal Adri R. Hanafi
Project Director Gembong Reksa Kawula
Project Manager Muhammad Dhani
Design Team Dzihan Nur Fadiah, Khanza Nur Ghaastitah, Karol Bimoseno Kridolaksono Indrarto, Ani Oktafiani Solehah, Sarah Alya Zahra, Khalishah Ardya Pramesti