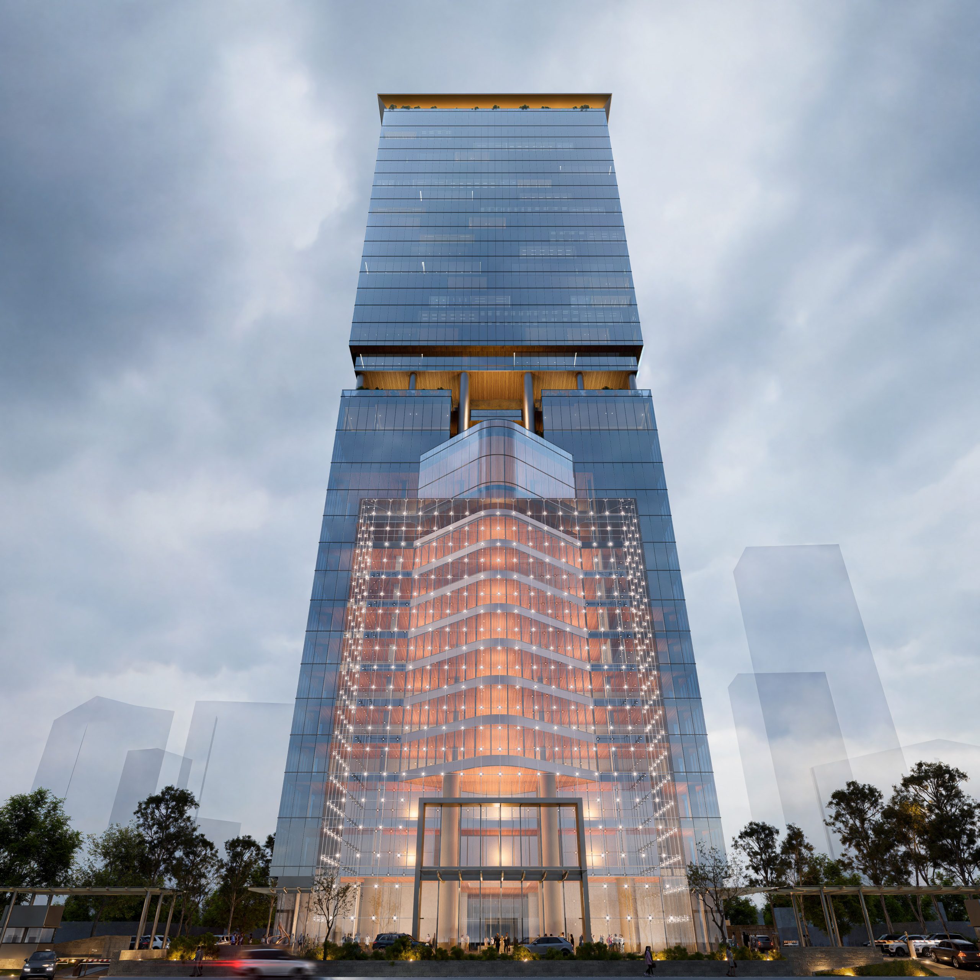
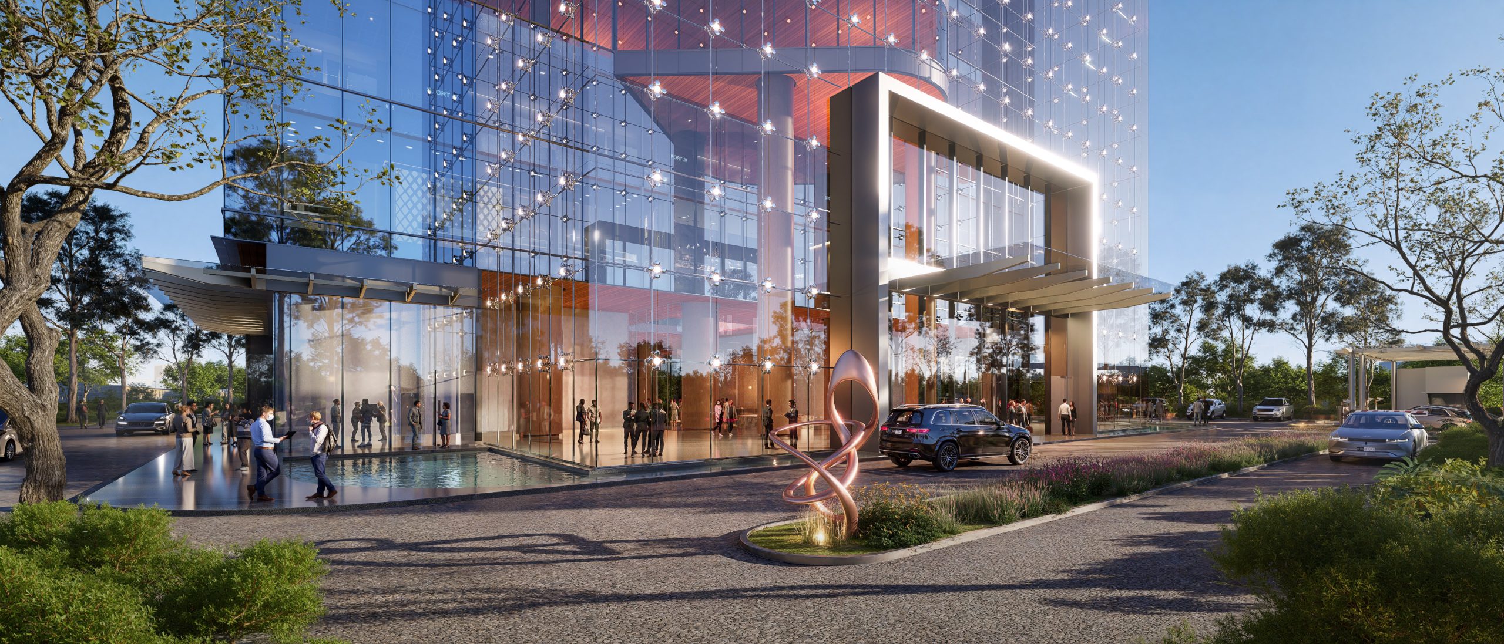
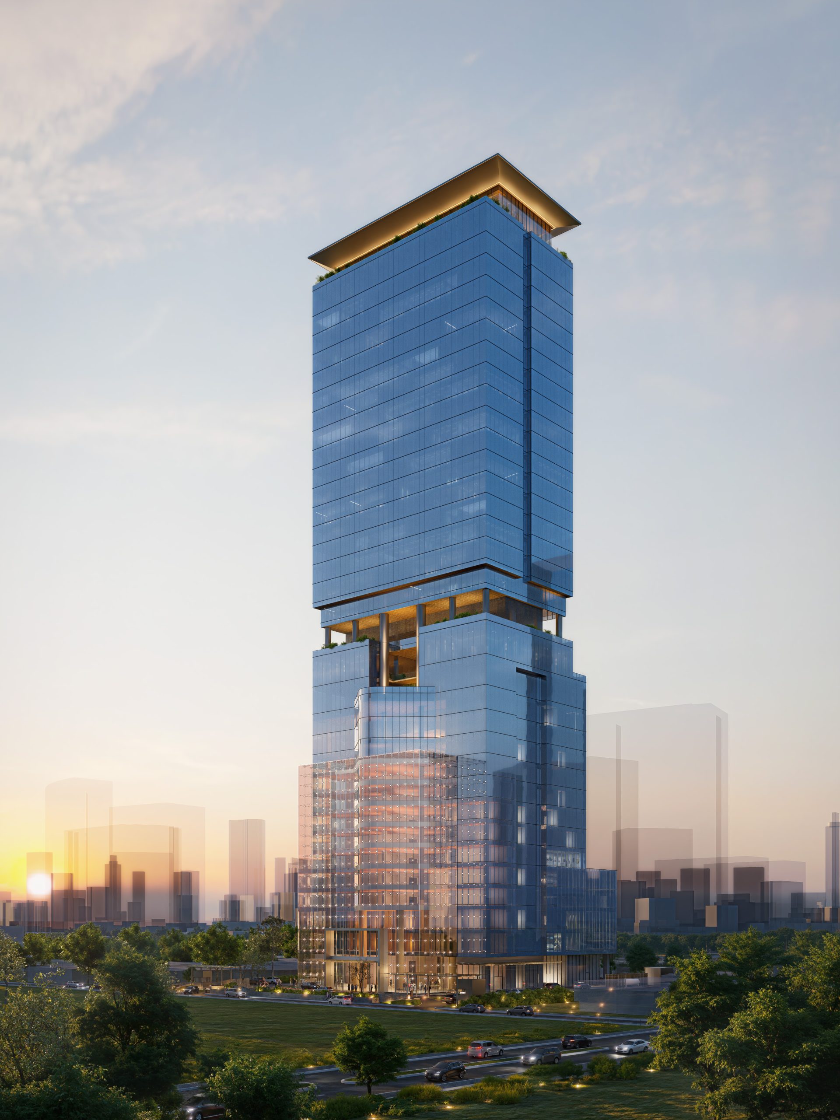
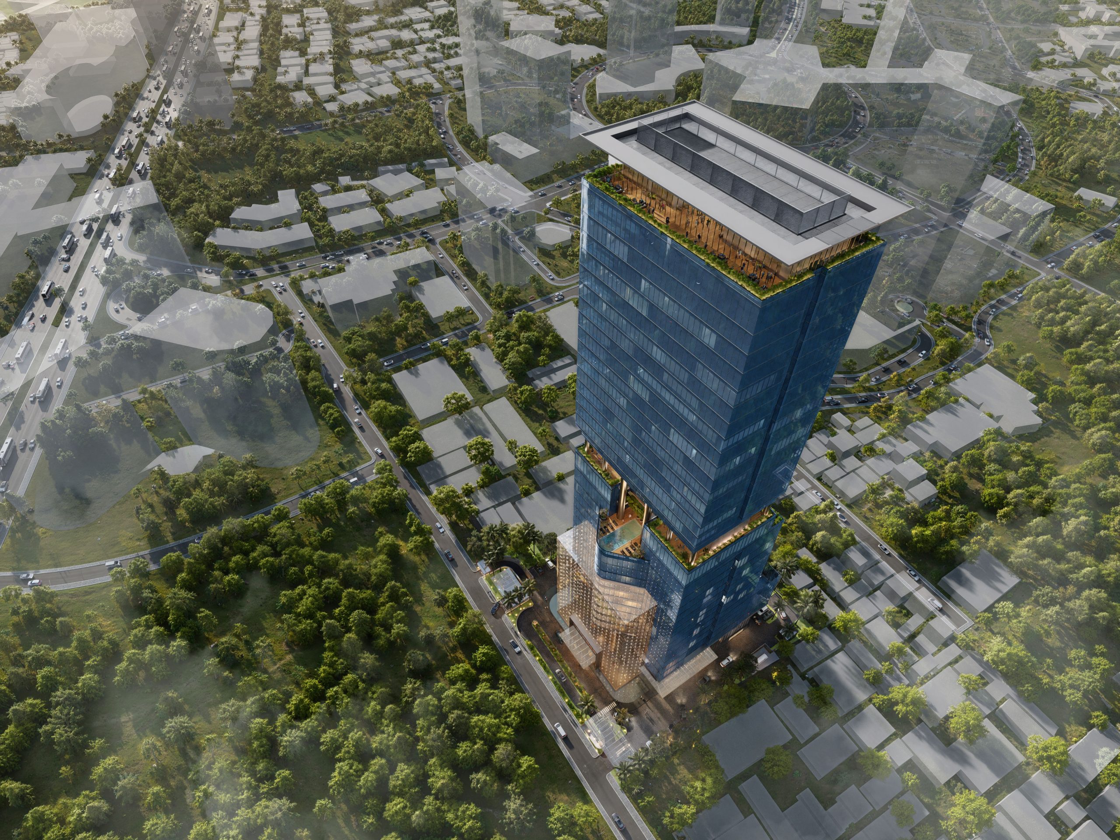
Set in Kuningan, one of the CBD areas in South Jakarta, the mixed-use development combines a hotel and ballroom, apartments, and a family office in one tower, alongside group offices, retail, and a sky bar. The site covers 7,478 m². The tower has roughly 50,000 m² of gross floor area above ground and four basement levels below. Each use has to keep its own character within the same volume, and the building’s form is how the design organises them.
The triangle is the organising geometry that connects with the client’s company vision. It is the simplest self-stabilising shape, and it gives the tower three clear parts. From the Kuningan skyline, the tower reads as a single triangular figure.
The vertical order follows the nature of each use. The lobby and corporate office occupy the lower levels, with apartments, the ballroom, and the hotel above them. Group offices take the upper floors, below the sky bar and roof level. Private functions sit at the base, and the commercial and public functions sit above.
Each zone has its own landscaped courtyard, and a skylight brings daylight into the lower levels. East and west exposure is the main source of heat gain on the site, therefore, hotel rooms are oriented north and south to reduce cooling loads.