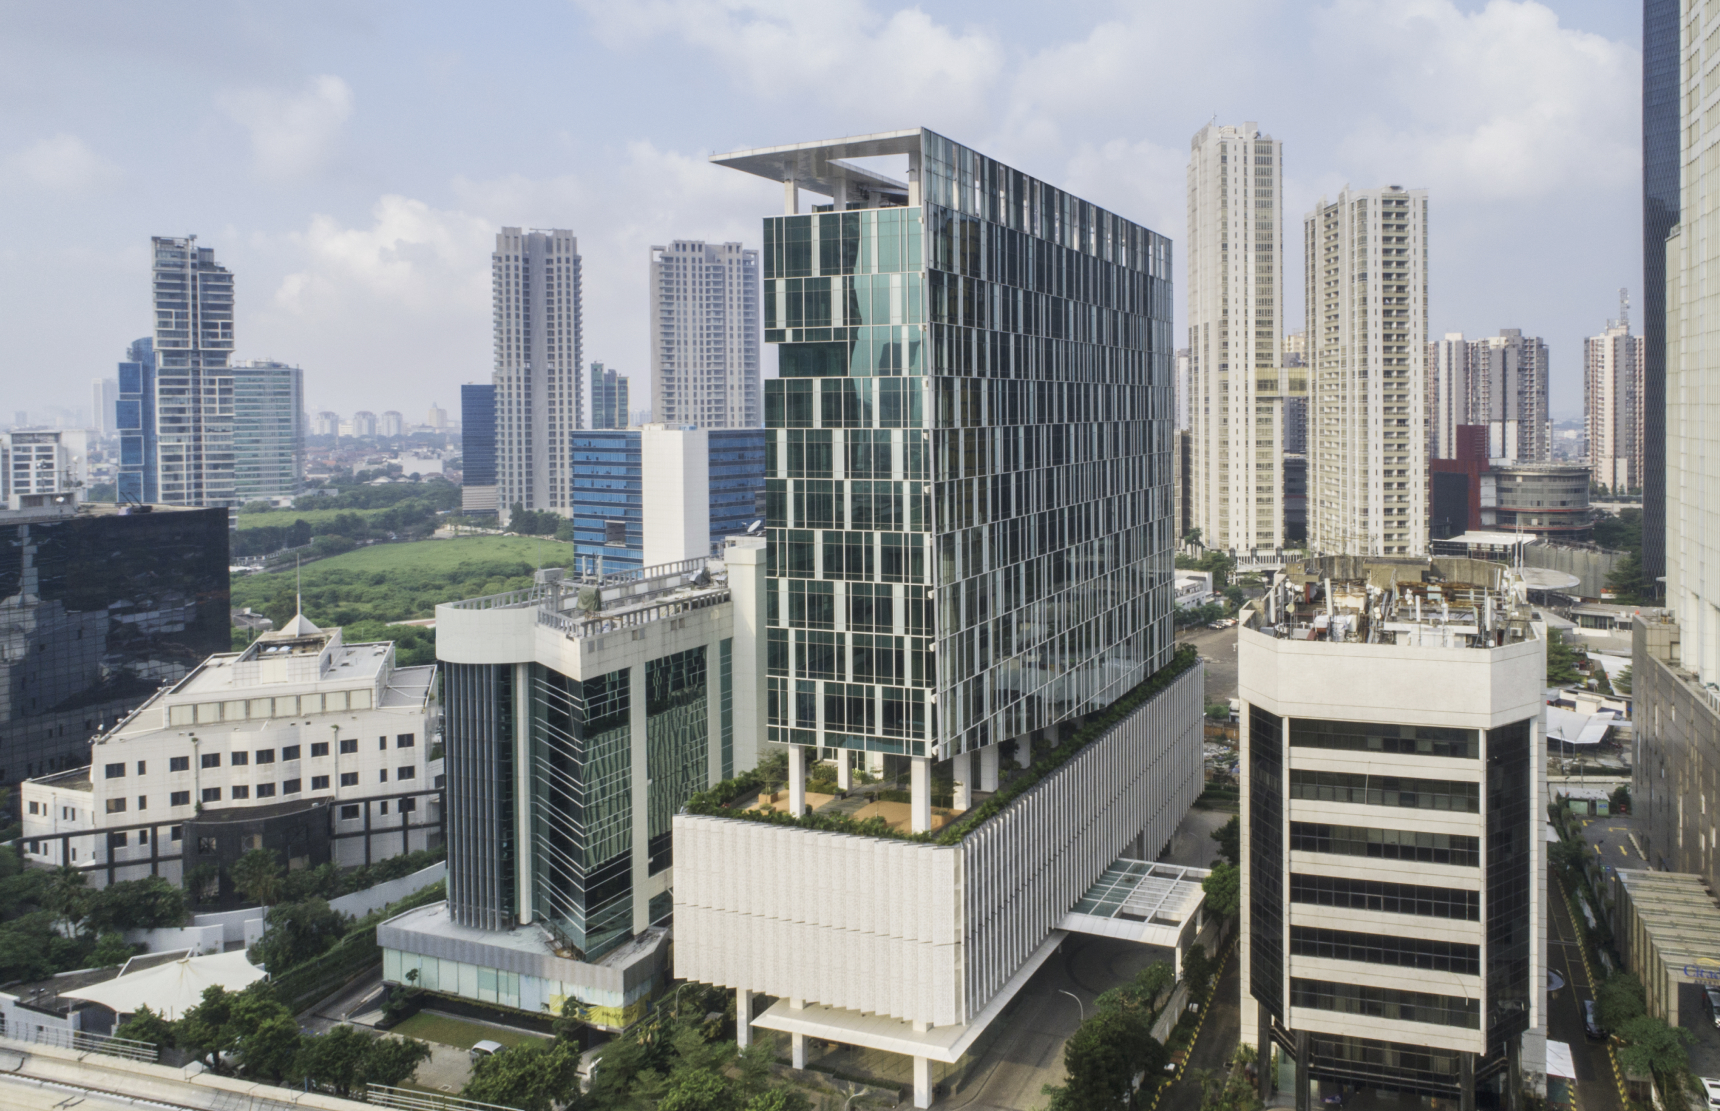
Menara Binakarsa is located in the prime area of Jl. HR Rasuna Said, Kuningan, Jakarta. The office is in close proximity to public facilities and infrastructure such as the GOR Sumantri busway station, an upcoming LRT station, the retail and F&B spot Pasar Festival, and the superblock Rasuna Epicentrum.
Menara Binakarsa office tower is constructed with quality materials in accordance with green building requirements, as well as implementing smart office systems. The building uses state-of-the-art information and communication technology for the convenience of its tenants, including fiber optic-based connections that is integrated with access cards and other metrics-based building management systems.
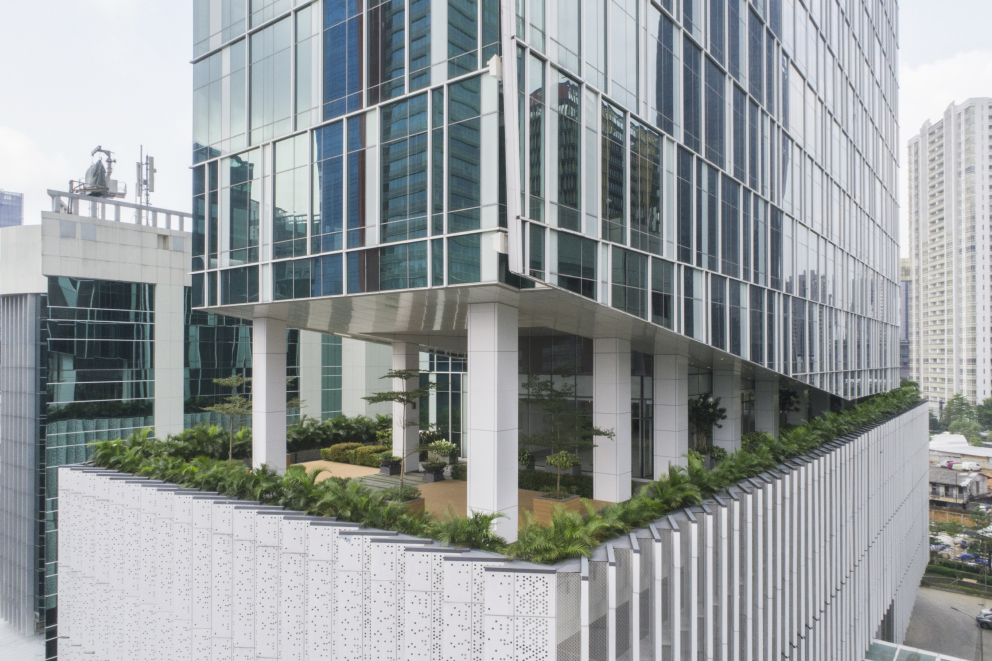
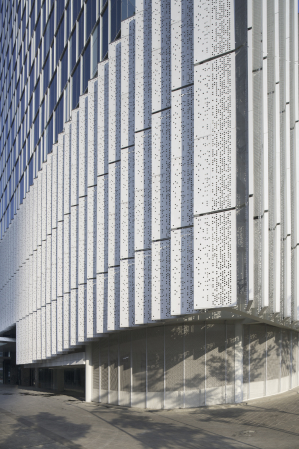
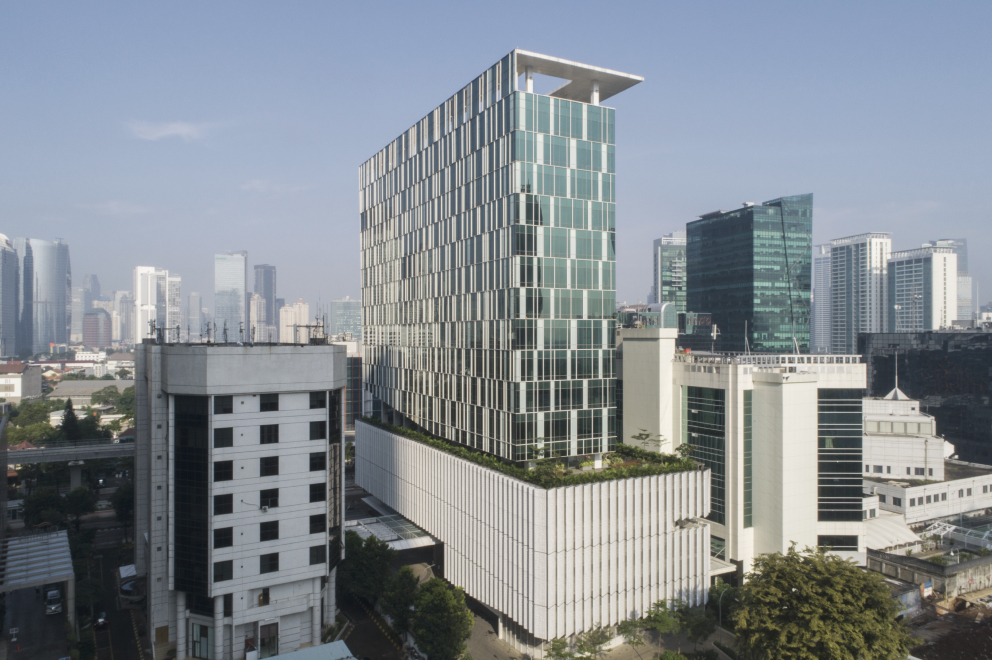
The parking podium is a highlight of this award-winning building. The car park is elevated above ground to allow for natural ventilation and to save costs. A distinctive facade is installed to envelope the podium. The angled, perforated metal panels allow ventilation and sunlight, creating a healthier space and reduce the overall energy consumption in this office tower.
The top of the building, “the crown” seamlessly extends the building’s solid-transparent envelope, with selectively cut panels to imbue it with a sense of lightness. These alternating transparent and solid sections, strategically integrated with the core placement, not only infuse the interior spaces with natural light but also mitigate heat intensity, enhancing energy efficiency for cooling purposes. The crown is further adorned with a distinctive “barcode” pattern atop the tower, symbolizing the cutting-edge technological services that the office tower will offer, encapsulating a harmonious blend of aesthetics and functionality.