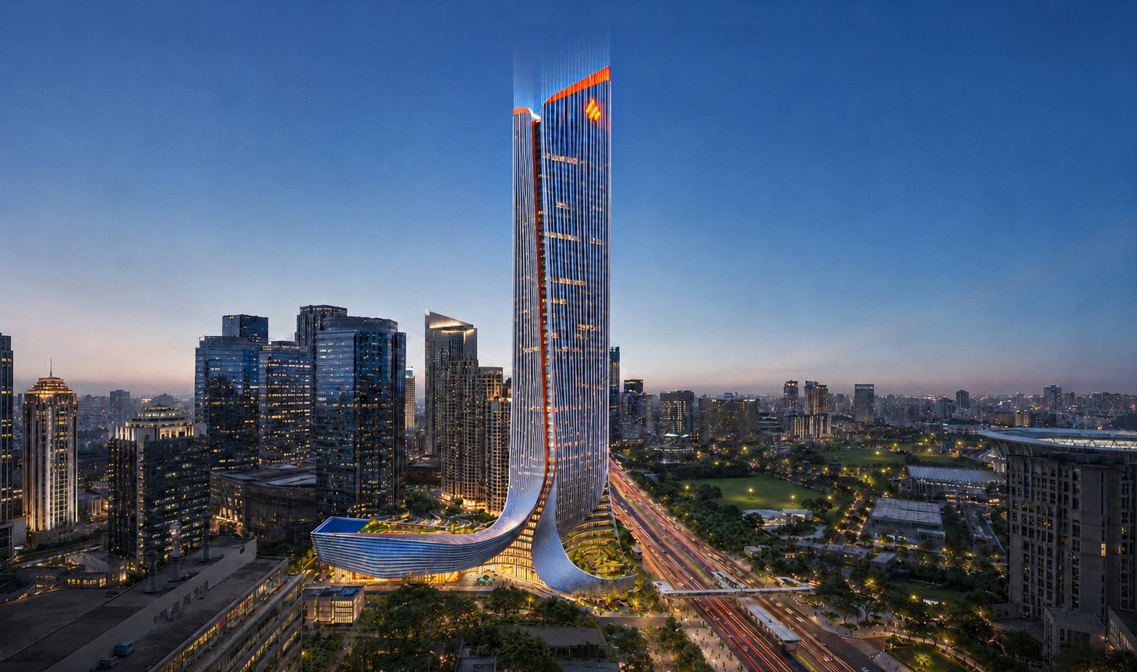
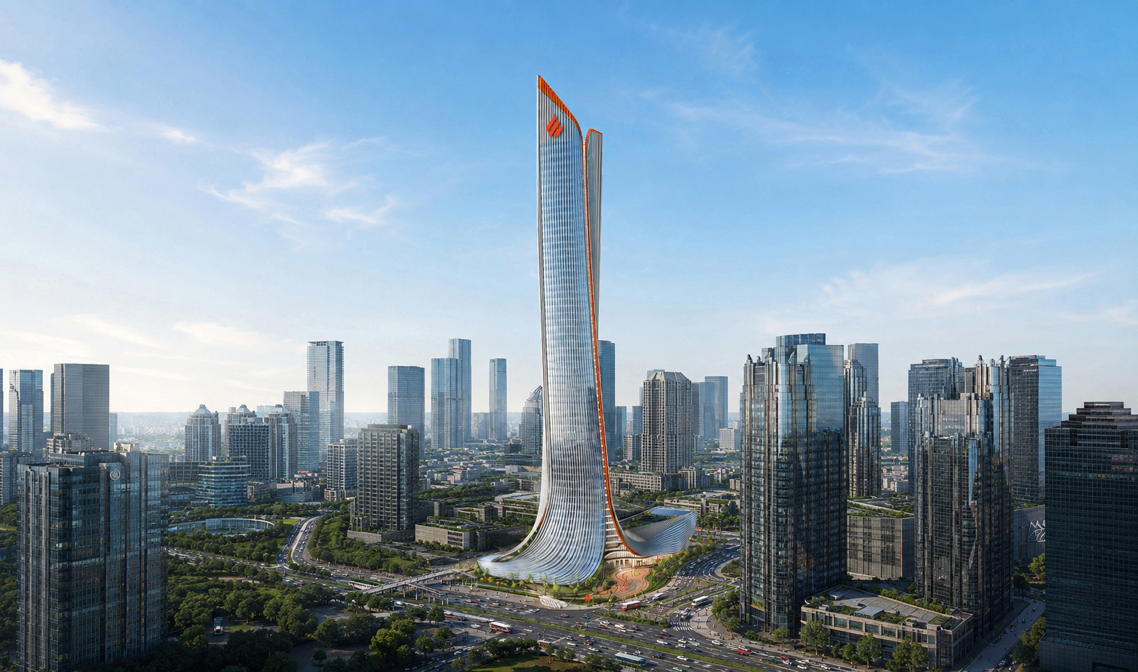
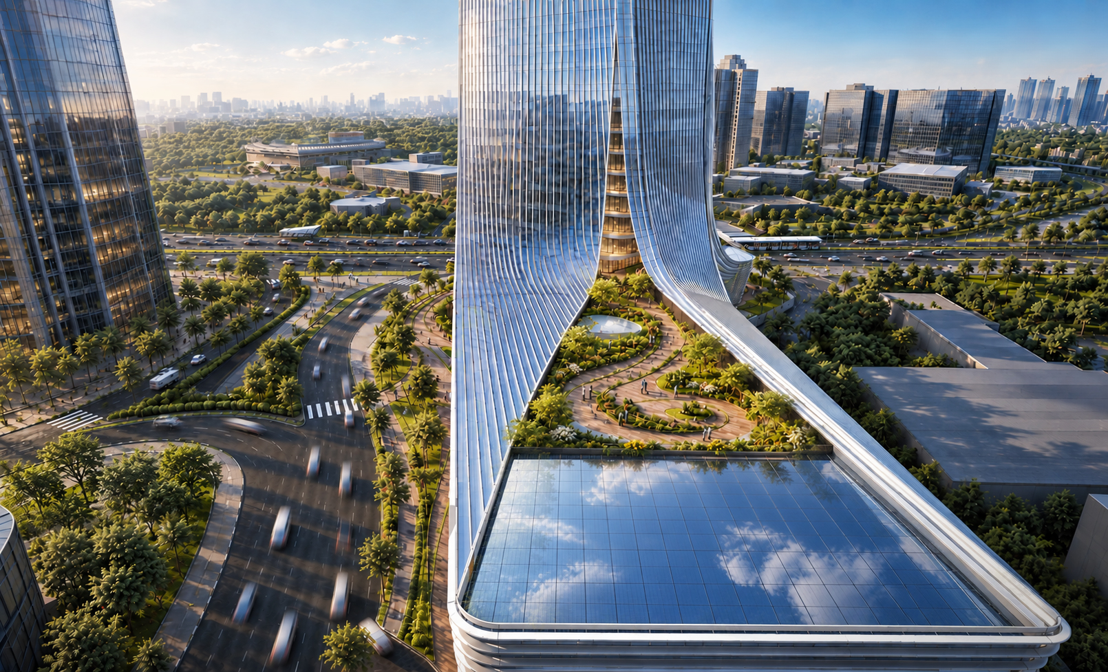
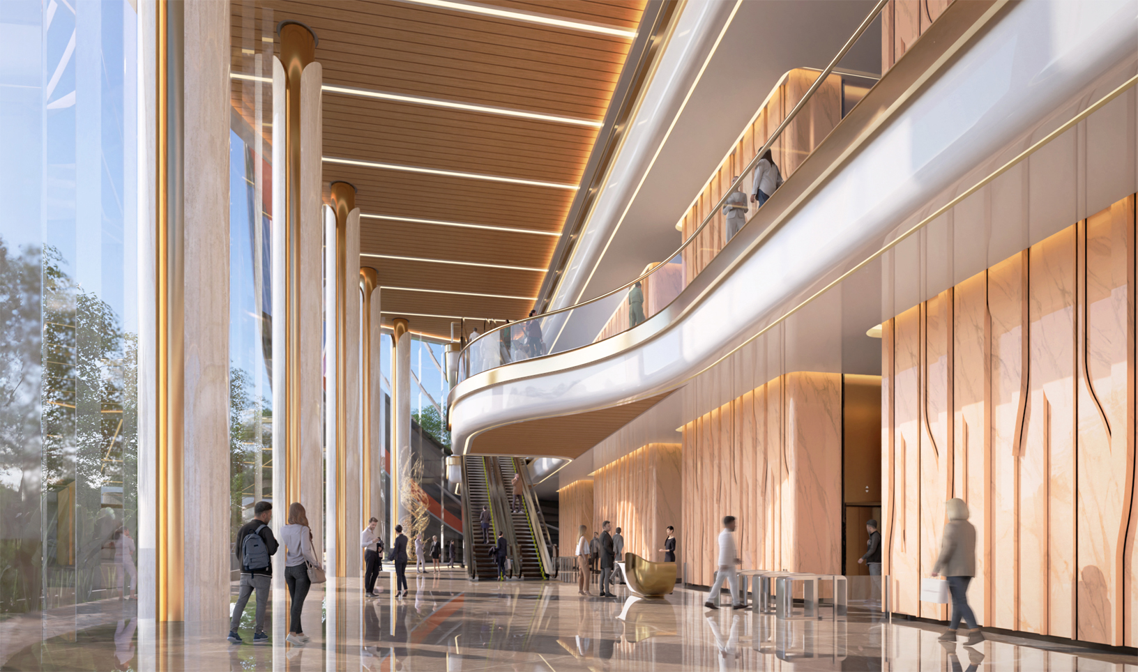
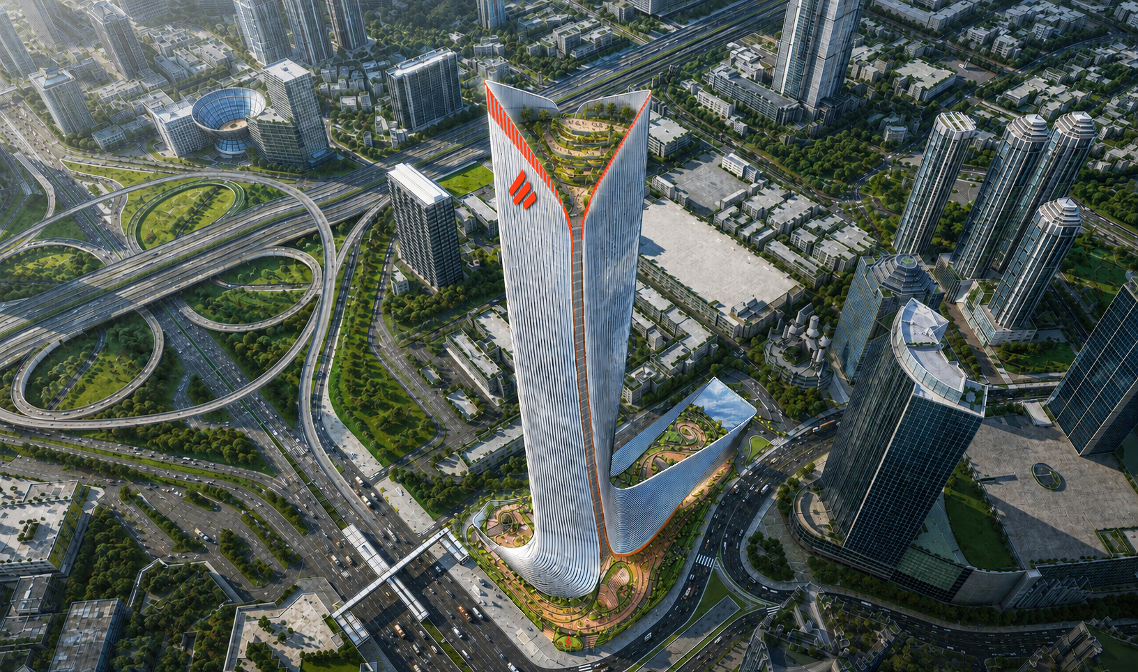
Menara Bank Jakarta stands on a 16,000 m² site along Jalan Jenderal Sudirman, at the edge of SCBD in Senayan, South Jakarta. The tower rises about 60 storeys above ground, over five basement levels, with 180,052 m² of building area. It brings together Bank Jakarta’s offices, tenant offices, a banking hall, a public service mall, retail and food and beverage, a ballroom and meeting rooms, a mosque, and public amenities in one vertically organised development.
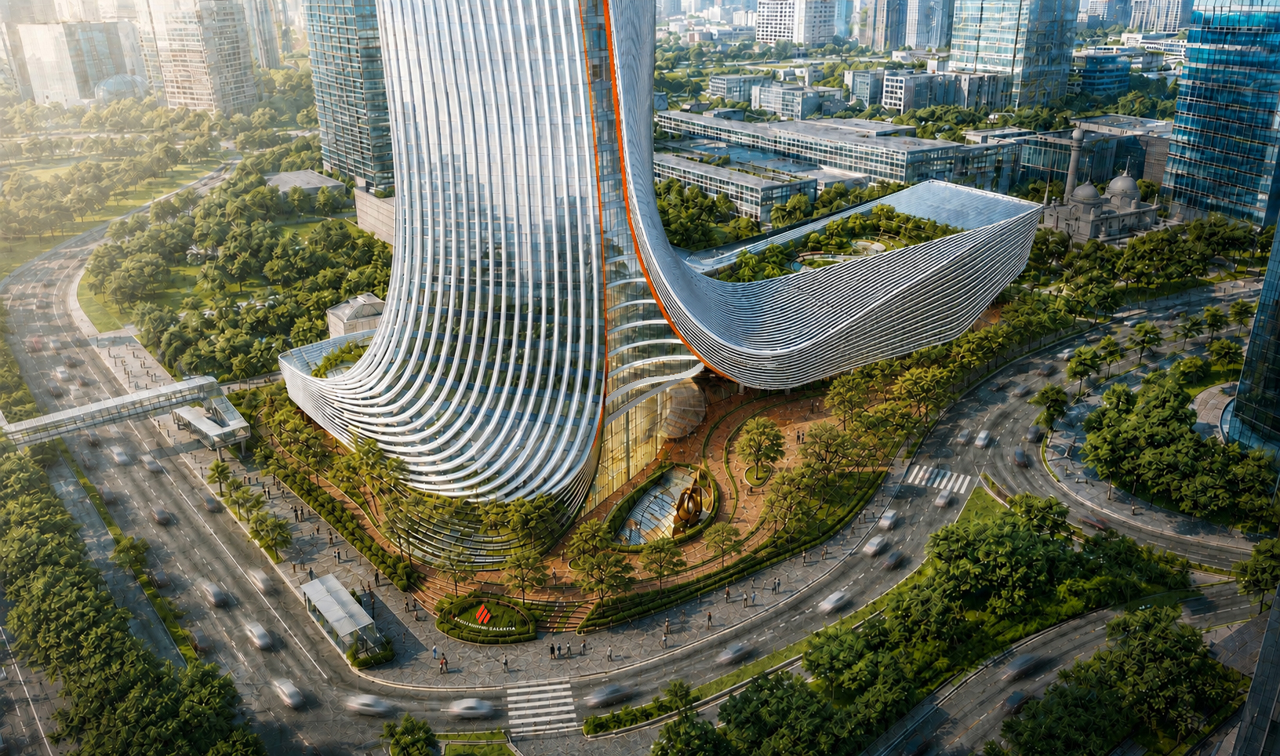
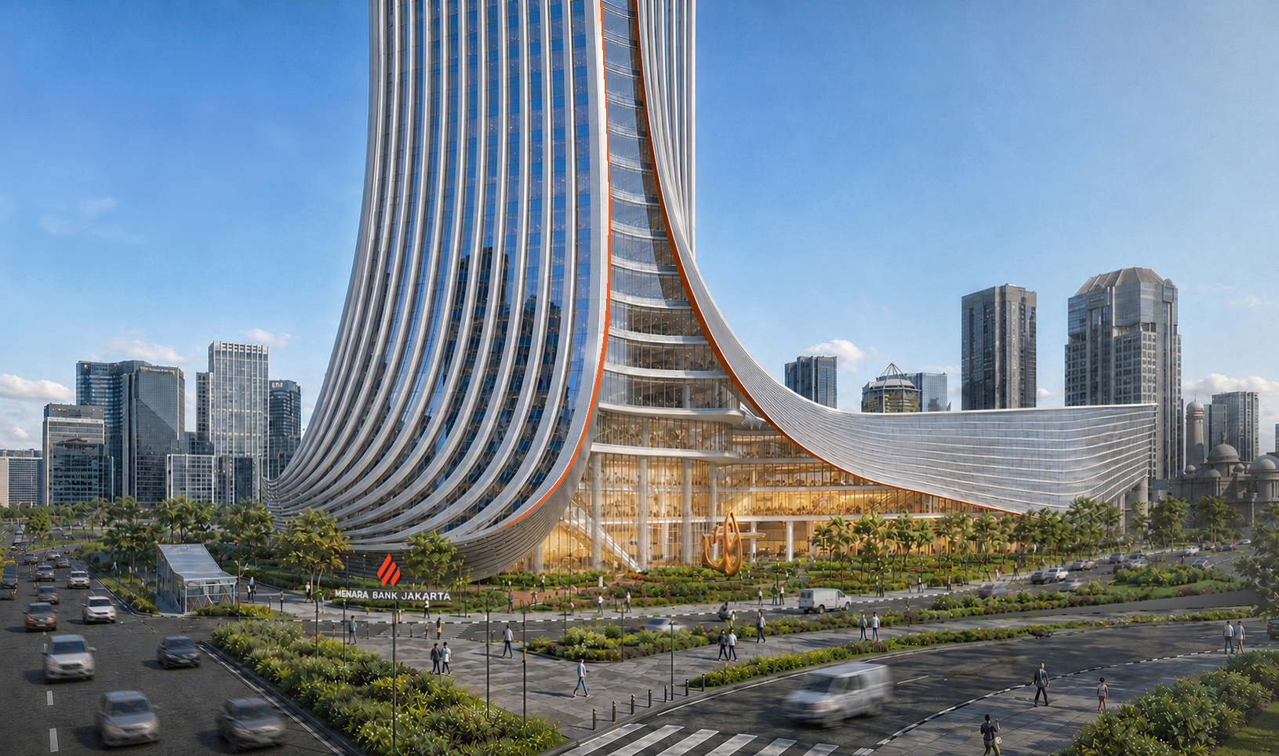
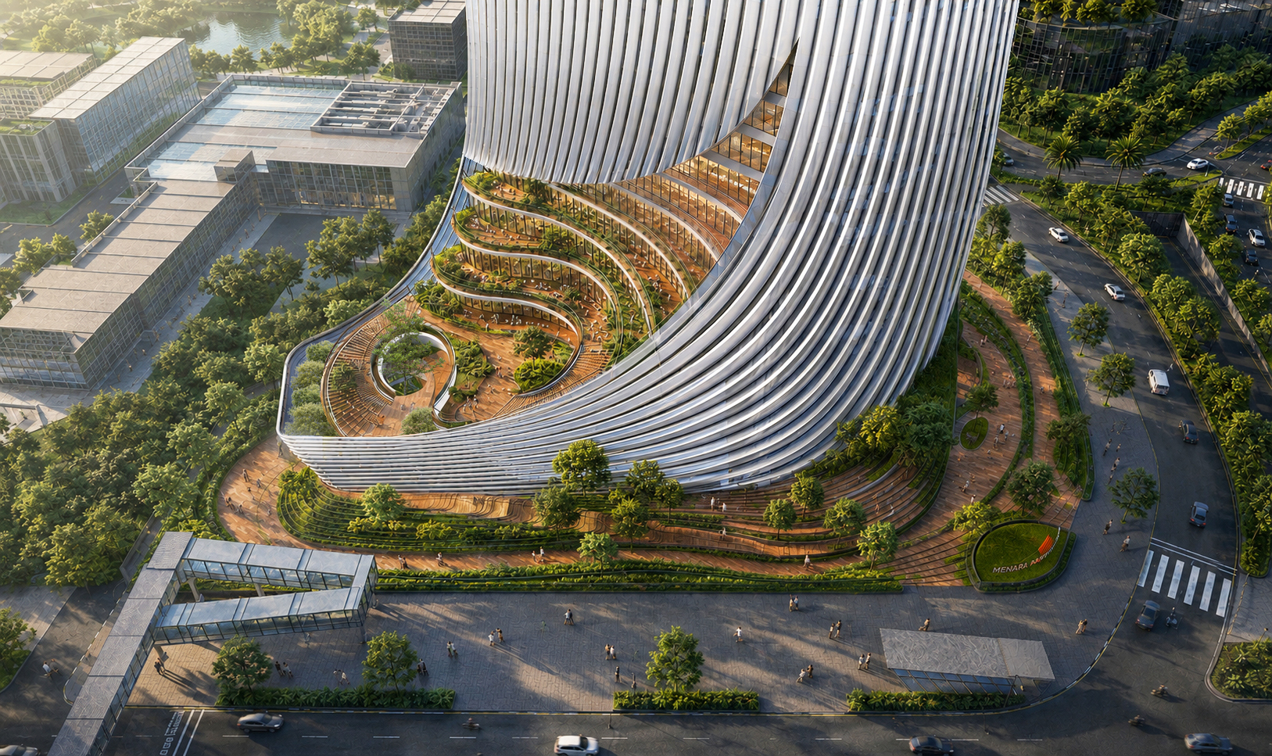
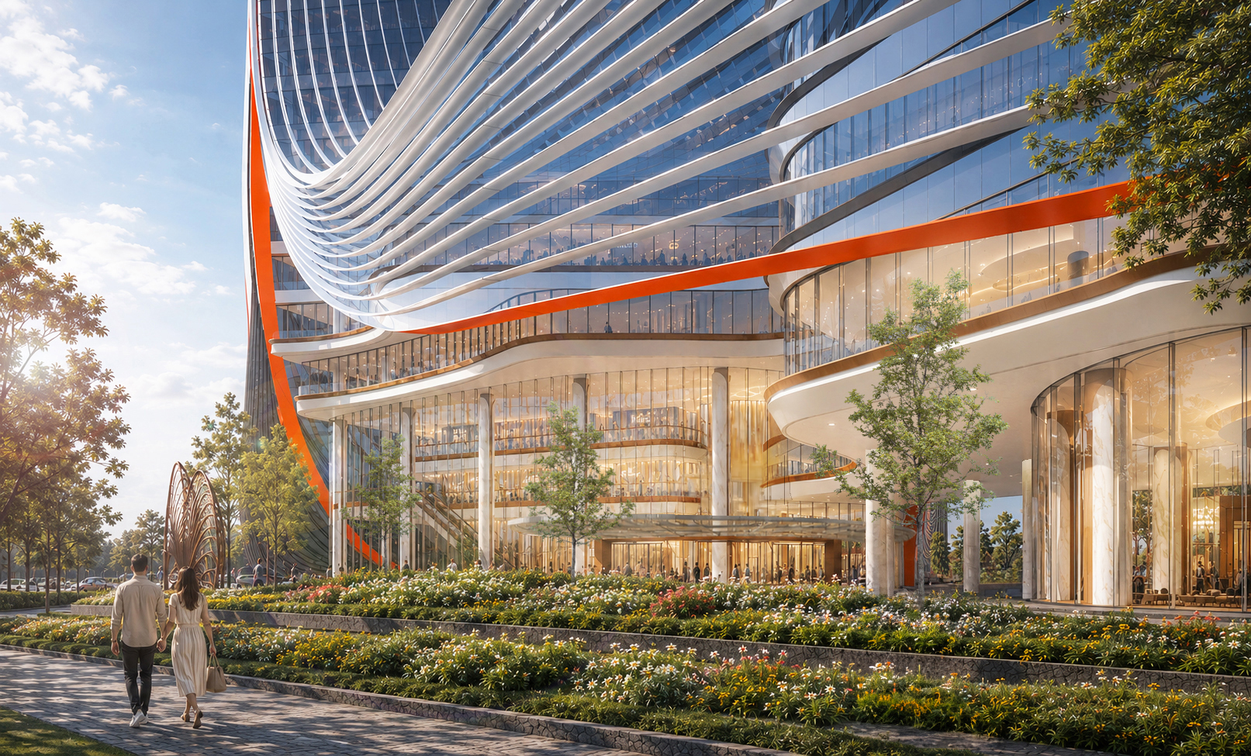
The site lies close to MRT Istora Mandiri and TransJakarta bus stop. The design builds on this by connecting the tower to the MRT concourse through an underground tunnel, with a further tunnel toward surrounding buildings. Pacific Place and the IDX Tower. A pedestrian skybridge and a bus shelter complete the links. At ground level, landscape, pedestrian routes, public activity, and commercial functions are arranged at a human scale, connecting the tower directly to the pedestrian network of the surrounding blocks.
A form drawn from Monas
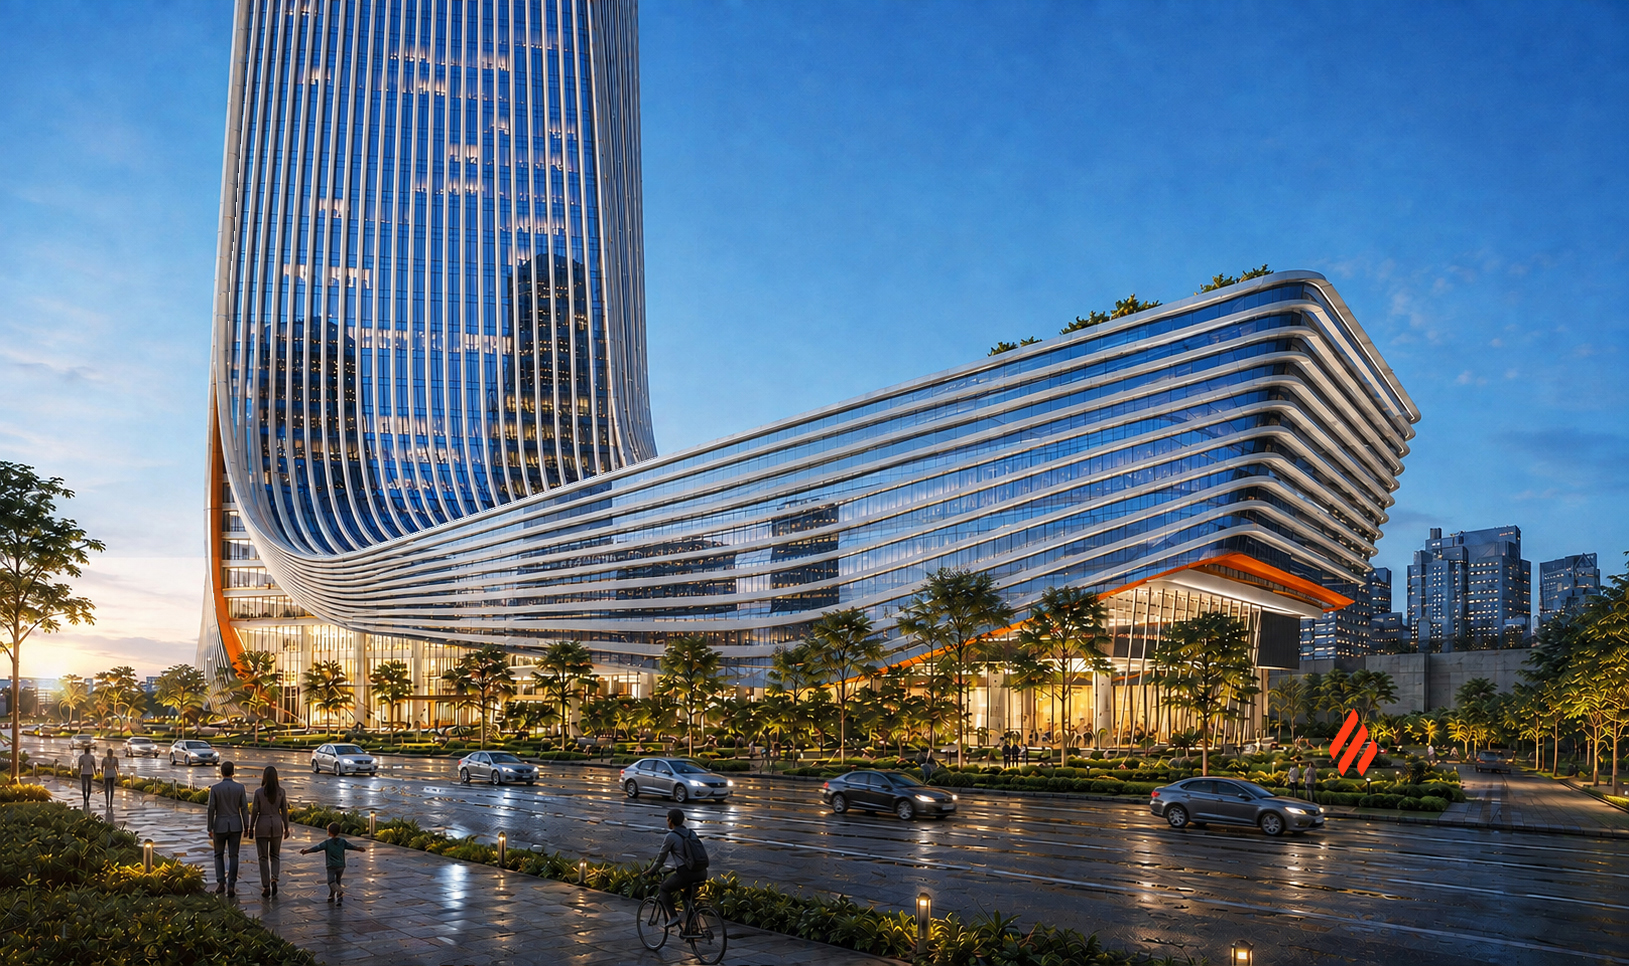
The concept, Api di Atas Mahkota Negeri, takes Monas and its flame as its reference. The main mass is an elongated rectangular tower that extends westward to limit solar exposure. It is then rotated by 25° to reduce its west-facing frontage, and the rotation produces a twist that recalls a flame. The tower corners are split to emphasise this movement, and the pointed crown is picked out in Bank Jakarta’s orange-red.
The podium is extended to both sides of the tower to make full use of the site, and it holds additional commercial space and convention facilities. An organic envelope joins the podium and the tower into one continuous volume. The carved podium forms an outdoor amphitheatre, and green roof terraces and a podium roof garden add landscaped areas above street level.
The Kelana Api facade
The facade uses continuous vertical lines from the podium to the crown. Twisting vertical fins follow the rotation of the tower, and a radial canopy and landscape at the base give the composition a clear foot. The facade also carries solar shading, low-E glazing, and building-integrated photovoltaics, serving as both an envelope and an energy source.
The programme is stacked in distinct zones, served by shuttle lifts and by low, mid, and high-zone lift groups. Natural daylight, landscaped spaces, rainwater harvesting, and energy-efficient facades are built into the design. Refuge floors are provided at intervals up the tower.